
Spiral Welded Pipes
All our equipment is imported from globally renowned suppliers like Byard Malaysia and Germany, with strategically located mills—such as our Bhuj plant near Kandla and Mundra ports, and our Malanpur mill in central India—ensuring efficient coverage across the country.
| Outside Diameter | Thickness | Capacity (MT Per annum) | Length | Grade | Pipes Ends |
|---|---|---|---|---|---|
| 18” (457 mm) to 140” (3556 mm) | 5.2 mm to 25.4 mm | 2,90,000 (0.29 million) | Up to 13,000 mm (13 m) | API 5L GR up to X80, ASTM A252, ASTM A139, IS 3589, IS 5504 | Plain / Bevelled |
Manufacturing Process
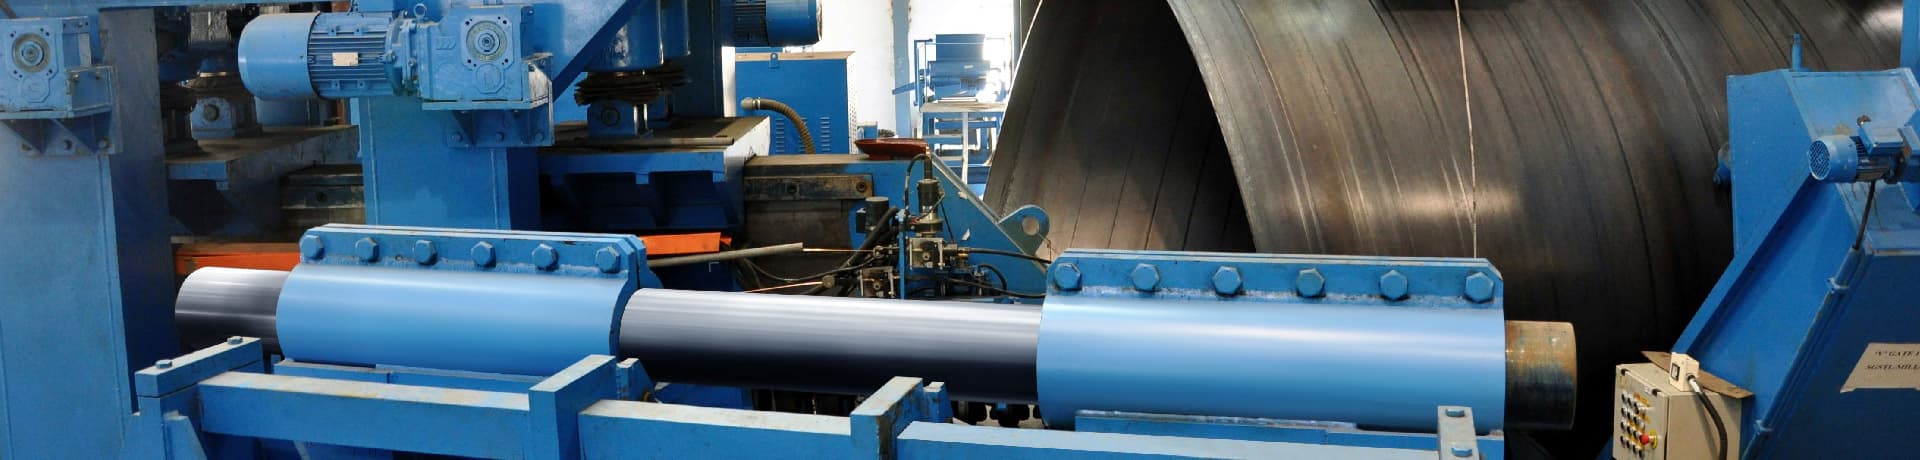
HR Coils are loaded on the decoiler of the Spiral Pipe Mill. The strip is straightened and 100% coil is examined for any defects in the material by an automatic ultrasonic unit having of 36 probes & 144 channels. The edges are milled to desired joint geometry. The strip is guided into the forming station, where it is formed to produce a cylindrical hollow body at a predetermined forming angle, ensuring the proper welding gap between the abutting edges. Later, inside and outside welding is performed by an automatic submerged arc process.
After accomplishment of inside and outside welding, flux and slag from inside the pipes are cleaned. Pipes are cut to a predetermined length by an automatic plasma arc cutting device. The entire weld seam is scanned by Fluoroscopic Inspection / Real Time Radiography for analysis of the weld defects, if any. At the end facing machine, both ends of the pipes are machined simultaneously, to suit joint, to be used on the pipeline. Each pipe is hydrostatically tested to a given pressure as per API 5L specification or other desired specification.
100% weld length and HAZ of each pipe is examined by an automatic ultrasonic unit with the help of 16 probes and 16 channels for detecting the defects, if any. At the X-ray station, radiographs are taken of weld seam for each pipe end, to a distance of 4″. Every length of pipe is subjected to a rigorous check at the final stage before it is accepted by the Quality Control Department.
Modern Laboratory
To ensure product reliability through process control, Surya operates a fully equipped metallurgical laboratory with essential tools for comprehensive product quality testing and evaluation to withstand reactive processes. Destructive testing of pipes includes performance examination of the weld, as well as tensile and compressive strength testing.
Surya takes pride in being one of the few pipe manufacturing companies with an NABL-accredited laboratory.
Testing and Quality Control Facilities
Besides the numerous quality control measures during the manufacturing process and at various inspection points, the following facilities are also utilised for ensuring stringent quality standards.
Apart from the above important testing machines, we have temperature recorders for seam normalising, automatic pressure recording for hydrostatic test pressure, and many other sophisticated measuring instruments.
The trained and committed workforce ensures high quality of pipes made to various national and international standards, including the requirements of API specifications. The quality control system is audited periodically by various certification bodies, including API, to verify the effectiveness of the system.